How Thick Should a Concrete Slab Be for a Home Project in Cave Creek, AZ? | AAE
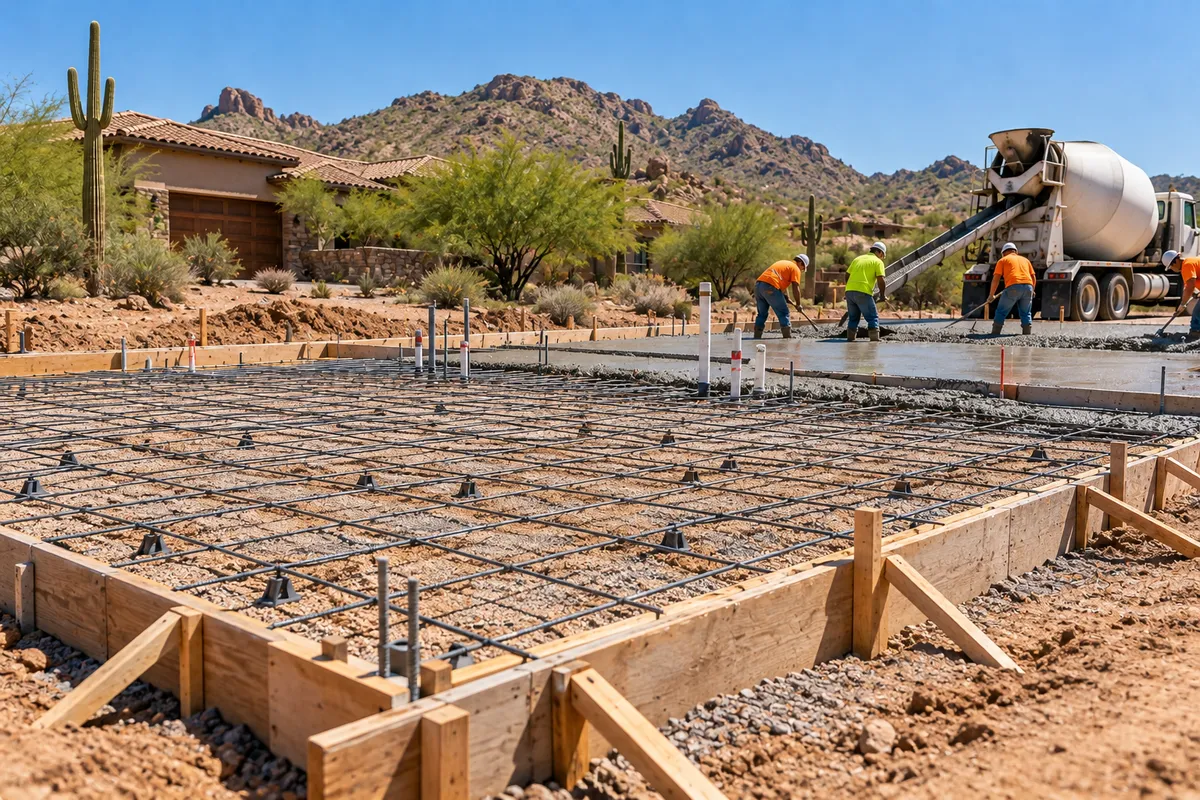
Choosing the correct concrete slab thickness for a home project in Cave Creek, Arizona, depends on what the slab will support and how it will be used. A patio, shed floor, residential garage, equipment pad, and structural foundation may look similar during construction, but they do not necessarily have the same requirements. The loads placed on the concrete, the supporting soil, reinforcement, drainage, and applicable building standards all influence the appropriate design.
A four-inch slab is a common starting point for discussing certain residential concrete applications, but it should not be treated as a universal requirement for every home project. A slab carrying passenger vehicles may need different construction details from one supporting heavy equipment or forming part of a building's structural foundation. Some projects also require thickened edges, footings, or other engineered features that cannot be determined by slab thickness alone.
Ares & Eros Contracting (AAE) provides concrete construction services throughout Arizona, including residential slabs, garage floors, patios, equipment pads, and slab-on-grade foundations. Understanding the relationship between slab thickness, site preparation, anticipated loads, and the intended use can help Cave Creek property owners plan a concrete installation that meets the project's actual requirements.
Is Four Inches Thick Enough for a Residential Concrete Slab?
Four inches is a commonly discussed thickness for certain residential flatwork and garage applications, but whether it is suitable depends on the intended use and design requirements. The appropriate thickness cannot be determined from the project's location or square footage alone.
For example, a slab intended for ordinary outdoor use may have different loading requirements from a floor supporting vehicles, workshop equipment, concentrated storage loads, or a building structure. The condition of the subgrade also matters because concrete relies on adequate and reasonably consistent support beneath the slab.
AAE's published concrete slab installation service describes residential garage slabs as having a minimum four-inch thickness with rebar reinforcement. That is a description of the company's listed garage-slab service, not a universal code rule or a guarantee that every garage, patio, shed, or foundation should use the same design.
Before selecting the thickness, determine what the slab will carry, whether it is structural or nonstructural, and what the site and applicable requirements call for. The correct answer should be established through the project plans and specifications, with engineering input where necessary.
How Does the Purpose of the Slab Affect Its Thickness?
The intended use of the slab is one of the most important considerations when determining its design. Different residential applications expose concrete to different loads, environmental conditions, and construction requirements.
Concrete Slabs for Patios and Outdoor Living Areas
A patio slab commonly supports people, outdoor furniture, and other ordinary residential uses. However, the design still needs to account for the patio's dimensions, soil support, surface elevations, drainage, and any features that create additional loads.
A simple patio on suitable supporting ground may have different requirements from one intended to support a masonry outdoor kitchen, a large water feature, a hot tub, or other concentrated loads. The location of attached structures and the way the patio connects to existing concrete can also influence the design.
The finished surface should be graded to manage rainwater appropriately and avoid unwanted ponding near the home. Joint placement and curing are also important because outdoor concrete is exposed to sunlight, temperature changes, and moisture conditions that can contribute to cracking or surface deterioration.
Homeowners should discuss the expected use of the patio before choosing the slab specifications. Decorative finish preferences can then be coordinated with the functional requirements rather than selected independently of the construction design.
Concrete Slabs for Garages and Driveways
Garage slabs and vehicle-supporting concrete surfaces must account for the weight and movement of vehicles. Passenger cars, recreational vehicles, heavy trucks, and concentrated wheel loads place different demands on concrete, so the same slab design should not automatically be assumed appropriate for every garage or driveway.
AAE's published garage-slab information identifies a four-inch minimum for its described residential garage application, with reinforcing steel. However, larger vehicles, unusual loads, unsuitable soil, or project-specific requirements may call for a different design, additional thickness, thickened sections, or other structural details.
The supporting ground needs attention as well. Poorly compacted fill or uneven support can contribute to settlement and cracking even when the concrete thickness appears adequate. A suitable base and properly prepared subgrade help distribute the loads and provide consistent support.
When planning a garage or driveway slab, property owners should identify the vehicles and equipment expected to use it. A contractor can then compare these requirements with the project documents and applicable construction standards before specifying the concrete.
Concrete Slabs for Sheds and Workshops
A concrete slab beneath a shed or workshop provides a stable floor and may serve as the support for the structure's framing and stored contents. The appropriate construction depends on the building's size, framing system, weight, anchoring requirements, and intended use.
A lightweight storage shed may have different requirements from a workshop containing heavy tools, equipment, workbenches, or machinery. The foundation details may also need to address wind uplift, anchoring, drainage, and the connection between the slab and the structure.
Property owners should not assume that a slab sized for an ordinary storage floor will automatically qualify as an adequate building foundation. If the slab supports the structure or transfers loads into the ground, the applicable building requirements and design details must be considered.
Before construction, confirm whether the proposed shed or workshop requires a permit and what plans or foundation details must be submitted. These requirements are separate from the question of whether a particular slab thickness seems sufficient.
Concrete Slabs for Equipment Pads and Heavy Loads
Equipment pads may need to support generators, compressors, mechanical equipment, machinery, or other objects that create concentrated loads. In these cases, the slab's dimensions and thickness should be selected according to the equipment's weight, support points, vibration characteristics, anchoring requirements, and surrounding conditions.
A pad supporting heavy equipment may also require isolation joints or other details to limit the transfer of vibration to adjacent structures. The equipment manufacturer's installation requirements and the project specifications should be considered when determining the foundation or pad design.
Adding concrete thickness without evaluating the underlying design is not always the correct solution. The supporting soil, reinforcement, concrete strength, anchoring, and load distribution all affect the finished installation. Where significant loads are involved, the appropriate structural design should establish the dimensions and construction details.
How Do Soil Conditions in Cave Creek Affect Concrete Slab Design?
A concrete slab depends on the material beneath it for support. If the supporting ground is loose, poorly compacted, compressible, or affected by moisture-related movement, the slab may settle unevenly or develop cracks.
Cave Creek properties can have different site conditions, so homeowners should avoid assuming that every lot has the same soil profile. The actual ground should be evaluated according to the project's requirements, particularly where the slab will support a building or other substantial load.
Soil preparation may involve removing unsuitable material, establishing the correct grade, compacting the subgrade, and installing a specified base layer. The required approach depends on the condition of the ground and the design of the slab. Additional geotechnical or engineering evaluation may be appropriate where the site or intended use warrants it.
Drainage is equally important. Water that collects near a slab or repeatedly saturates the supporting soil can contribute to erosion, uneven movement, or other problems. Surface slopes and runoff paths should therefore be planned before the concrete is placed.
A thicker slab does not automatically compensate for inadequate ground preparation. The goal is to provide a suitable supporting system that works with the concrete's design and intended loads.
Does Reinforcement Affect the Required Slab Thickness?
Reinforcement can help control cracking or meet structural requirements, but its presence does not mean that slab thickness can be selected without considering other factors. Reinforcing steel, welded wire reinforcement, fibers, and other systems serve different purposes depending on the design.
For example, reinforcement may be specified to control crack behavior, distribute stresses, or satisfy structural requirements. The type, amount, and placement of reinforcement must follow the applicable design details. Steel that is placed incorrectly may not provide the intended performance, even when enough material is present.
Slab thickness and reinforcement should therefore be evaluated together with the soil support, anticipated loads, joint layout, and concrete specifications. Adding reinforcement alone does not eliminate the risk of cracking caused by poor preparation, uncontrolled moisture loss, or inadequate drainage.
Property owners comparing estimates should ask the contractor to explain the proposed reinforcement and thickness rather than assuming that more steel or thicker concrete is always necessary. The appropriate design should address the actual conditions and requirements of the project.
Are Concrete Footings the Same as a Concrete Slab?
No. A slab and a footing serve different purposes, although they may be incorporated into the same foundation system. A slab commonly provides a floor or horizontal concrete surface, while footings are designed to distribute structural loads to the supporting ground.
A slab-on-grade foundation may include thickened edges, footings, or other elements designed to support the building. The configuration depends on the structural plans, soil conditions, and applicable code requirements.
This distinction matters when planning a shed, workshop, garage, room addition, or new home. A concrete floor that is suitable for its intended use does not necessarily provide all the foundation elements required to support the building above it.
The 2024 International Residential Code includes provisions for foundation systems, footing dimensions, soil support, and concrete requirements. The relevant provisions and any applicable local amendments should be applied to the proposed construction rather than using a general slab-thickness recommendation as a substitute for foundation design.
Does a Concrete Slab Project in Cave Creek Require a Permit?
Permit requirements depend on the purpose of the slab and the structure or improvement it supports. A structural foundation associated with a new home or building may require approved construction plans and a building permit, while some limited accessory structures may qualify for exemptions under specific conditions.
The Town of Cave Creek's current building code, effective January 1, 2026, adopts the 2024 International Building Code with local amendments. The town's code includes a permit exemption for qualifying one-story detached tool and storage sheds, playhouses, and similar structures that do not exceed 200 square feet and do not contain electrical, plumbing, or mechanical systems. That exception applies to the specified structures under the adopted code; it should not be interpreted as a blanket exemption for every slab or property improvement.
Other applicable requirements can still affect the project, and the code's exemptions do not authorize work that violates other laws or ordinances. A slab that supports a permitted building, contains utilities, or is part of a larger construction project may need to be reviewed as part of that work.
Property owners can check the Town of Cave Creek's online permitting and inspection service to find the current application process and additional requirements. Confirming the correct permit path before construction helps prevent problems with approvals or inspections.
Why Are Curing and Joint Placement Important for Residential Slabs?
Slab thickness is only one part of concrete performance. Concrete changes volume as it hardens and responds to moisture and temperature, so joint placement and curing help manage the risk of cracking and surface deterioration.
Control joints create planned weakened planes that encourage shrinkage-related cracking to occur in intended locations. Isolation or expansion joints may also be required where the slab meets other structures or needs to accommodate movement. The joint layout depends on the slab's dimensions, design, and relationship to surrounding construction.
Curing helps maintain the moisture and temperature conditions needed for cement hydration and strength development. In Arizona's hot, dry climate, the surface of freshly placed concrete can lose moisture rapidly, making timely protection particularly important.
An appropriate curing procedure should be compatible with the specified concrete and finished surface. The contractor should explain how the concrete will be protected, when the joints will be formed or cut, and when the slab can be used for its intended purpose.
A properly selected thickness cannot compensate for poor curing or an inappropriate joint layout. These details should be included in the construction plan along with the requirements for soil preparation and concrete placement.
What Should a Concrete Slab Installation Estimate Include?
A useful estimate should describe the work required to construct the slab for its intended use. Depending on the project, the proposal may include excavation, grading, subgrade preparation, base material, compaction, forms, reinforcement, concrete specifications, placement, finishing, jointing, curing, cleanup, and any applicable inspection or permit responsibilities.
The estimate should identify the proposed slab dimensions and thickness, along with the assumptions used to determine the construction scope. If the slab will support a garage, workshop, equipment, or a building structure, the specifications should be coordinated with the applicable plans and anticipated loading.
Site preparation should also be addressed clearly. If unsuitable material must be removed, drainage corrected, or additional engineering completed, those items can affect the total project cost and schedule. A written proposal should explain which tasks are included and how unexpected conditions will be handled.
Comparing estimates with similar scopes makes it easier to evaluate the proposed construction. A lower price may not include the same base preparation, reinforcement, concrete specifications, or finish, which can make the totals misleading when the underlying work differs.
Why Consider Ares & Eros Contracting for Concrete Slab Installation in Cave Creek?
Ares & Eros Contracting provides concrete construction services across Arizona, including residential slabs, garage floors, workshops, equipment pads, commercial slabs, and foundation work. Its published concrete slab installation service identifies Cave Creek among the areas it serves and describes a process that considers soil conditions, intended loads, sub-base preparation, reinforcement, finishing, and curing.
These details are important because residential slab projects vary substantially in their intended use and construction requirements. A patio floor, vehicle-supporting garage slab, workshop, and structural foundation should not automatically be designed to the same thickness or reinforcement arrangement.
Homeowners can review AAE's published services and discuss the proposed slab's purpose, site conditions, and design requirements before establishing a project scope. The final specifications should follow the applicable plans, engineering requirements where needed, and local approval process.
Planning Your Concrete Slab Project in Cave Creek in 2026
Choosing an appropriate concrete slab thickness begins with defining the intended use. The loads the slab will carry, supporting soil conditions, reinforcement, drainage, joint layout, and any structural responsibilities all affect the design. A thickness that works for one residential application may not be appropriate for another.
Property owners should also determine whether the slab is simply a nonstructural concrete surface or part of a foundation that supports a building. That distinction can affect the required drawings, permits, inspections, and engineering review.
Before requesting estimates, identify the proposed slab dimensions, intended loads, surface finish, and any known site conditions. A project-specific estimate can then address the necessary preparation and construction details instead of relying on a generic recommendation.
Planning concrete slab installation in Cave Creek, AZ? Contact Ares & Eros Contracting to discuss your home project and request a concrete construction estimate.
Frequently Asked Questions About Concrete Slab Installation in Cave Creek, AZ
Is a thicker concrete slab always stronger?
Increasing thickness can improve a slab's capacity under certain conditions, but thickness alone does not determine performance. Soil support, concrete properties, reinforcement, jointing, and the loads involved all influence the design, so the appropriate specifications must be evaluated together.
Should a shed slab extend beyond the shed's walls?
The correct slab dimensions depend on the shed design, wall and framing details, anchoring requirements, and how the finished area will be used. Extending concrete beyond the structure may affect drainage or create exposed edges, so the dimensions should be established before forming begins.
Does a garage slab need rebar?
Reinforcement requirements depend on the garage slab's design and intended use. AAE's published residential garage-slab service describes a four-inch minimum thickness with reinforcing steel, but the correct reinforcement for an individual project should follow its plans and applicable requirements.
Can I install a concrete slab over existing soil without a base layer?
The supporting surface must be evaluated and prepared appropriately for the project. Depending on site conditions and specifications, excavation, compaction, base material, or removal of unsuitable soil may be necessary. Pouring directly over unprepared ground can increase the risk of settlement and cracking.
Can a concrete slab support a hot tub or heavy workshop machinery?
It may be possible, but concentrated loads and equipment weight need to be considered in the design. The slab dimensions, reinforcement, soil support, and any required footing or isolation details should be determined according to the equipment requirements and applicable structural information.
Does a concrete slab for a home addition need to match the existing slab thickness?
Not necessarily. The new slab's dimensions and foundation details depend on the addition's structural design, connection to the existing building, loads, and soil conditions. A qualified design professional should determine how the two structures are intended to interact.
How do I know whether my slab needs an engineer?
Engineering may be necessary when the slab forms part of a structural foundation, supports substantial loads, involves unusual site conditions, or is subject to project-specific building requirements. Confirm the applicable requirements with the local building department and the professionals responsible for the construction design.
Is a four-inch slab automatically approved for a residential project in Cave Creek?
No. Four inches is a common reference for certain residential applications, but it is not an automatic approval or universal design rule for every project. The intended use, applicable code, soil conditions, structural requirements, and approved plans determine the appropriate slab specifications.
Request a Concrete Slab Installation Estimate in Cave Creek, AZ
Concrete slab installation requires attention to the intended use, soil support, thickness, reinforcement, joint layout, curing, and applicable construction requirements. Evaluating these factors before installation helps property owners determine the scope of work needed for a suitable finished surface.
Ares & Eros Contracting provides concrete slab and foundation services throughout Arizona. Homeowners planning a patio, garage, workshop, equipment pad, or other concrete improvement can discuss the project's requirements and site conditions before finalizing the construction plan.
Ready to plan a concrete slab project in Cave Creek, AZ? Contact AAE to discuss your project and request a concrete construction estimate.
